Make room for what is next without starting over somewhere new.
A home can start to feel smaller over time. A growing family, changing routines, a new hobby or the need for a workspace can all put pressure on the space you have. A well-planned addition creates room to live more comfortably without leaving the neighborhood, school district or community you enjoy.
Every project begins with the house itself: how the addition will connect to the existing layout, complement the architecture and support the way the space will be used in the future.
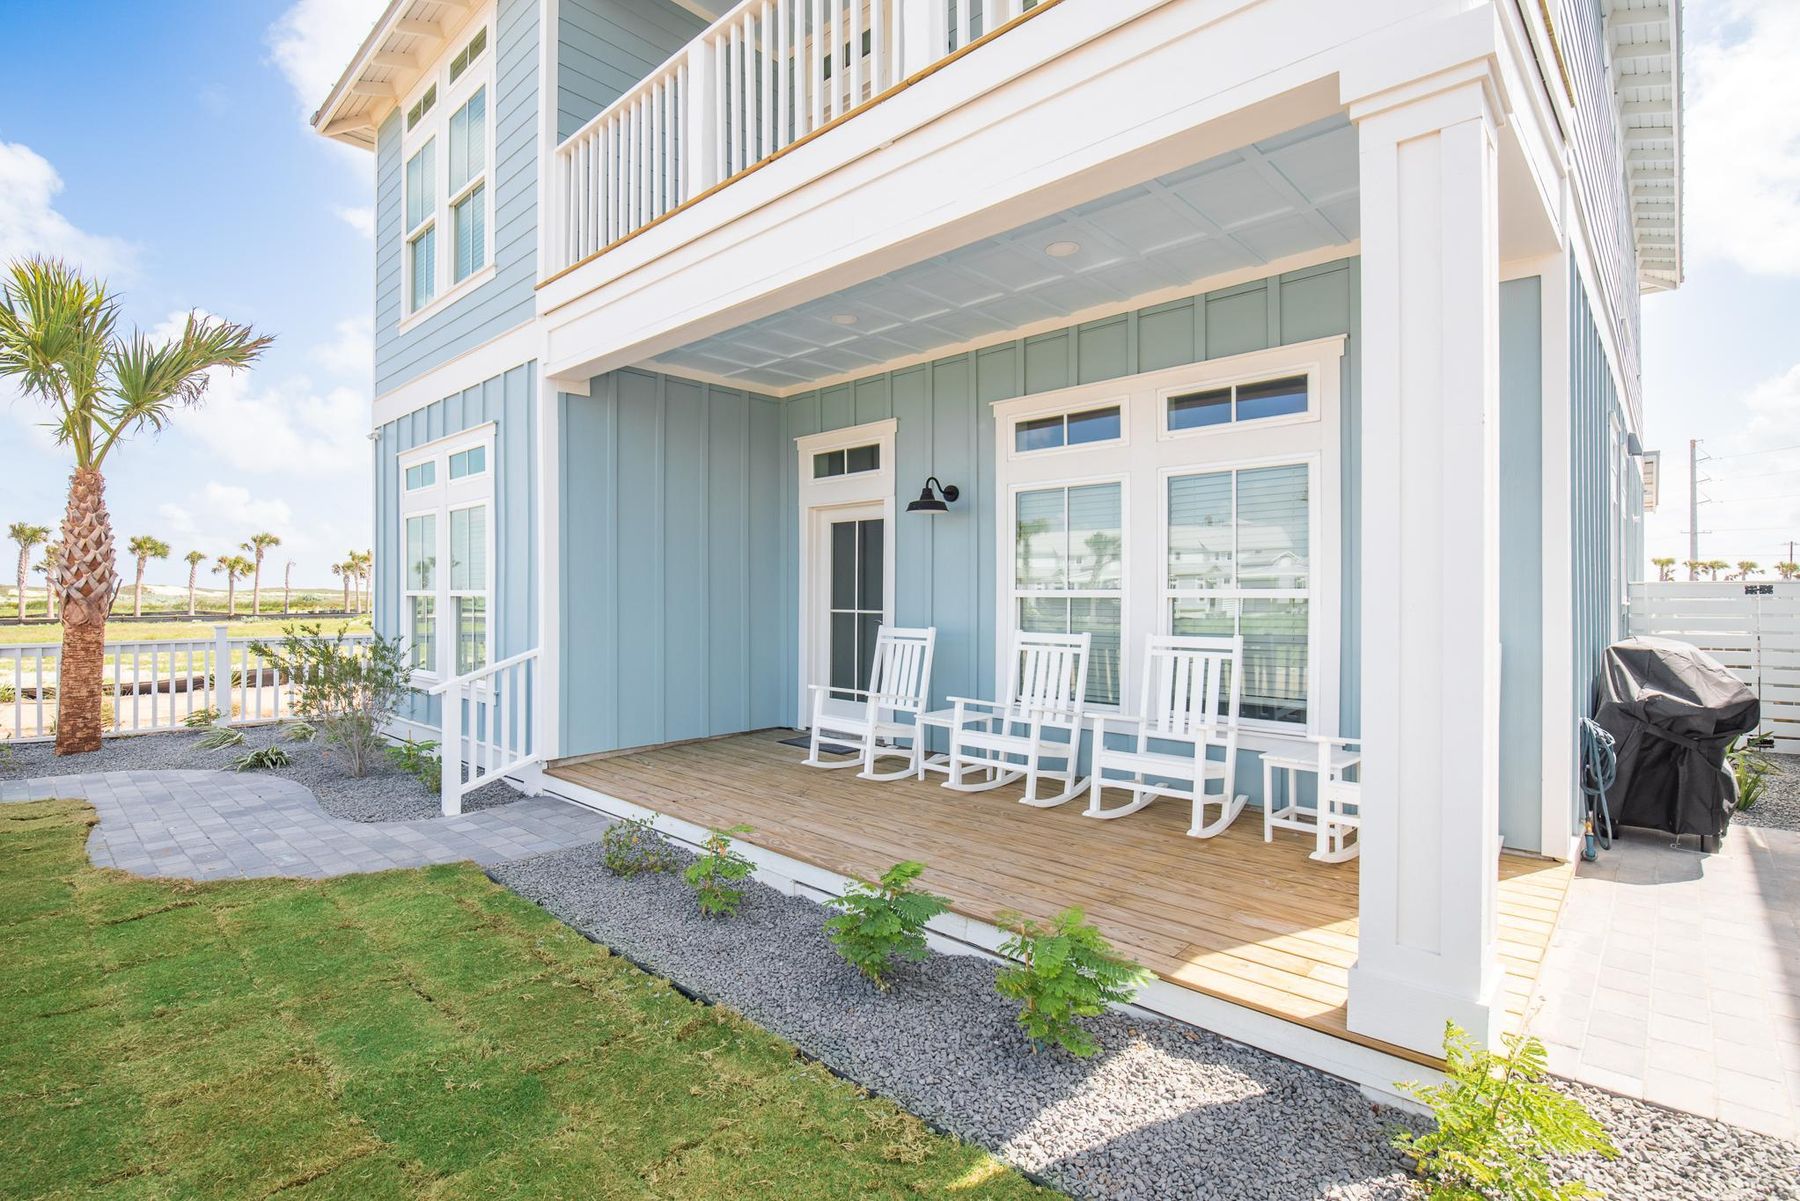
Add square footage for bedrooms, offices, hobby rooms, guest accommodations or flexible living areas.
A private retreat with expanded sleeping areas, walk-in closets and custom bathrooms.
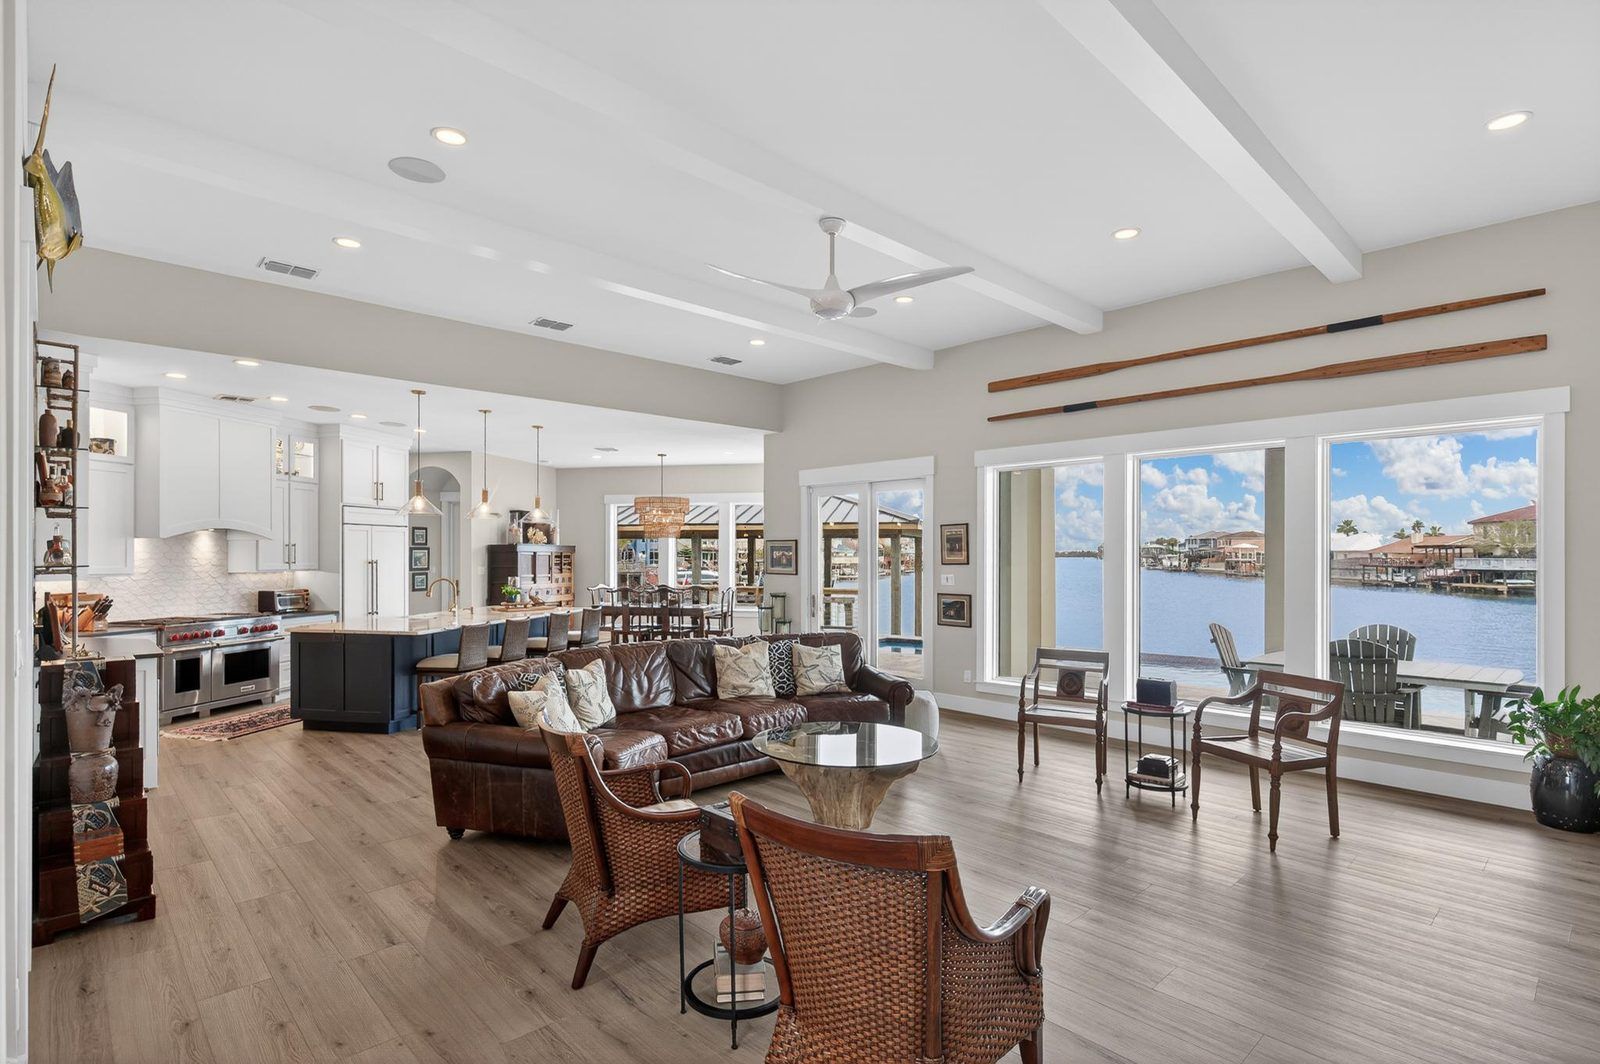
Open up crowded living spaces with additions designed for gathering and daily life.
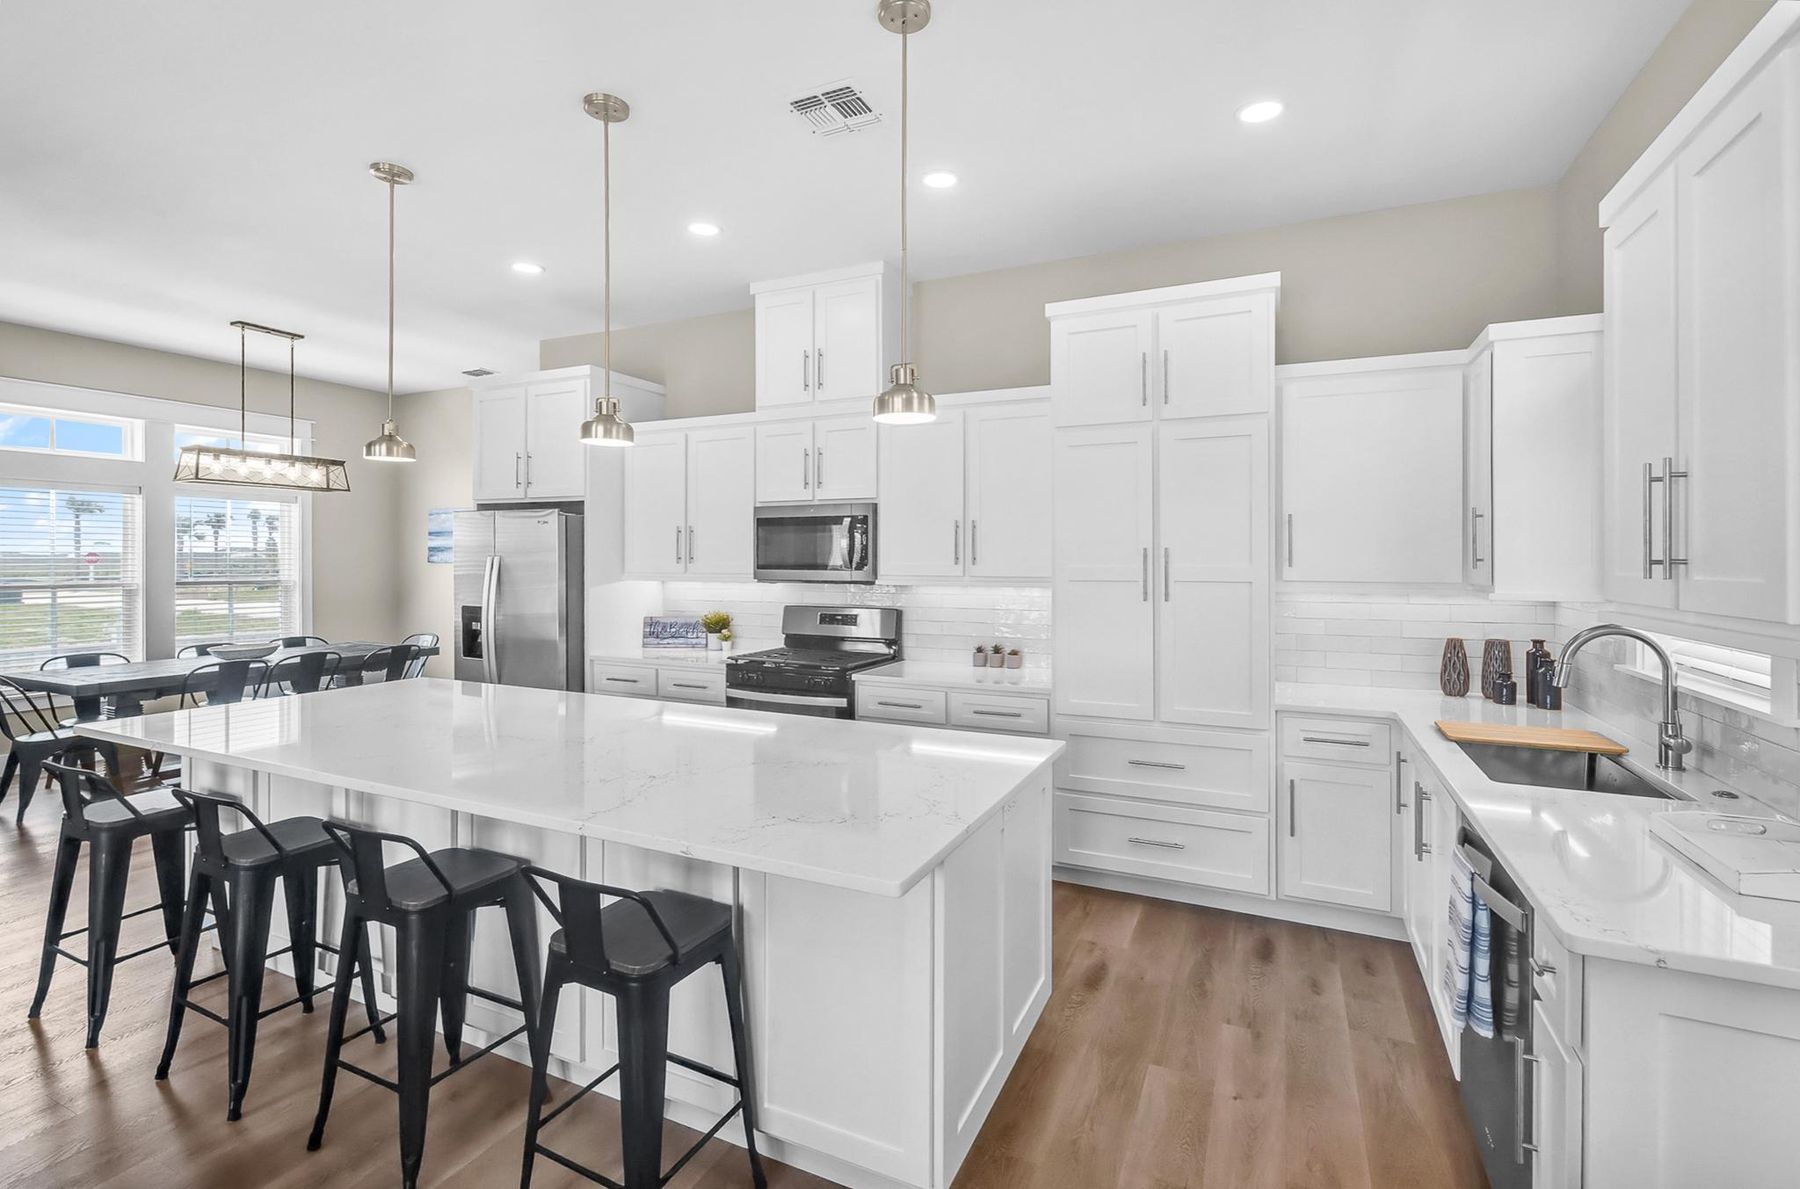
More workspace, storage and function, with room for a future kitchen remodel.
New bathrooms that match the rest of the home and improve household flow.
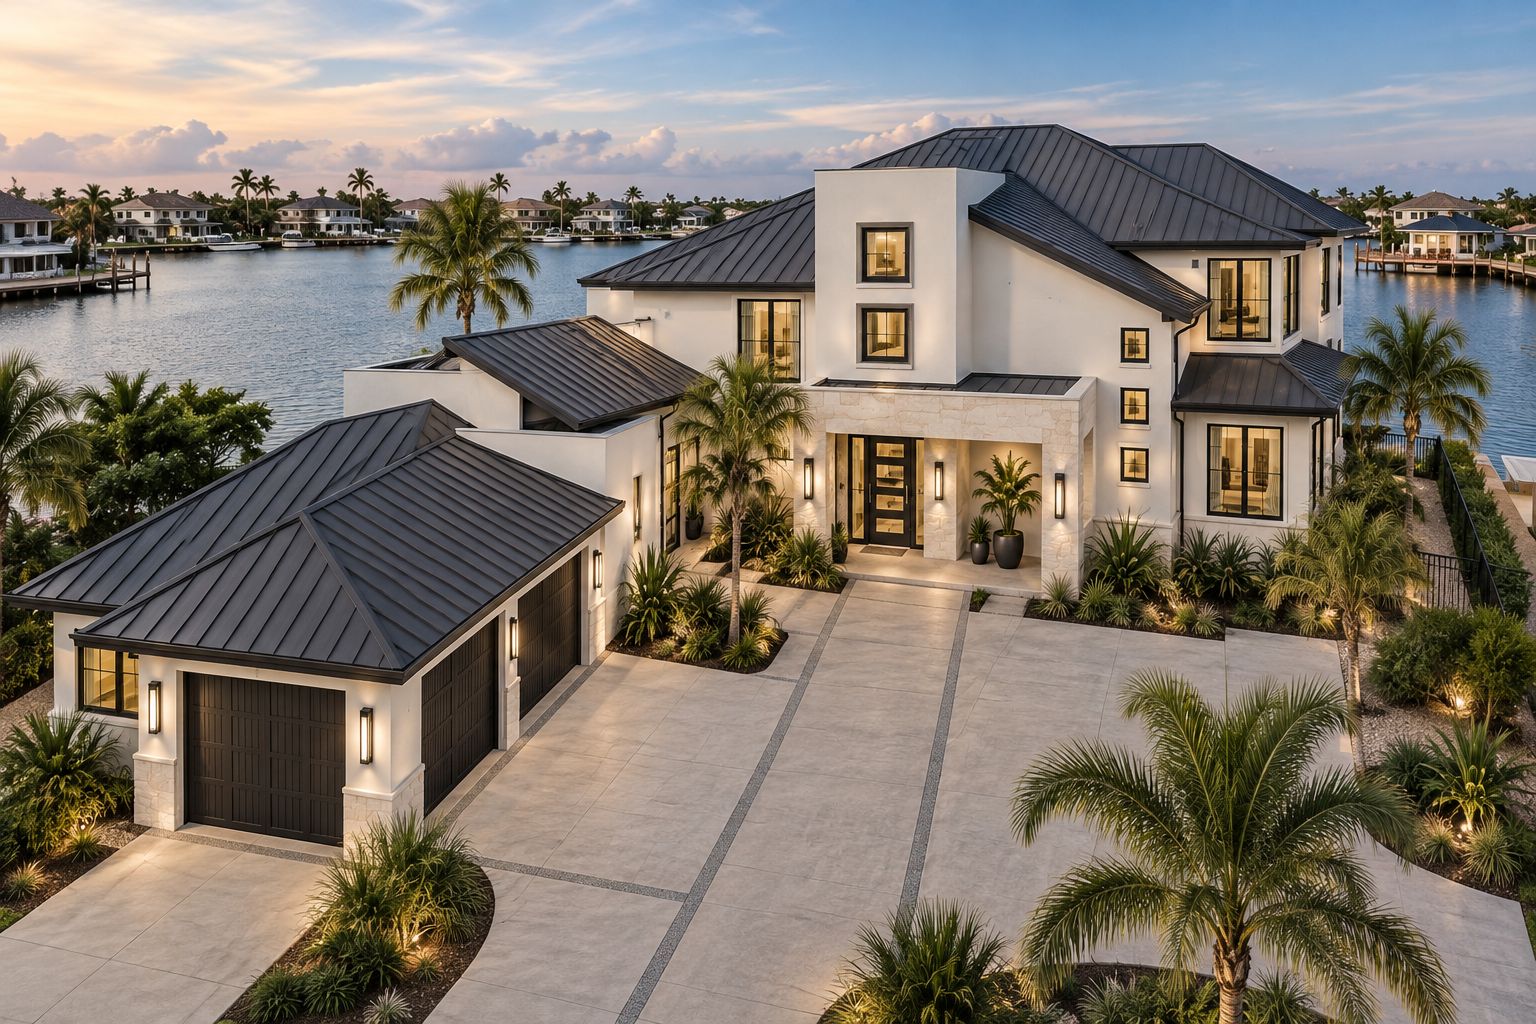
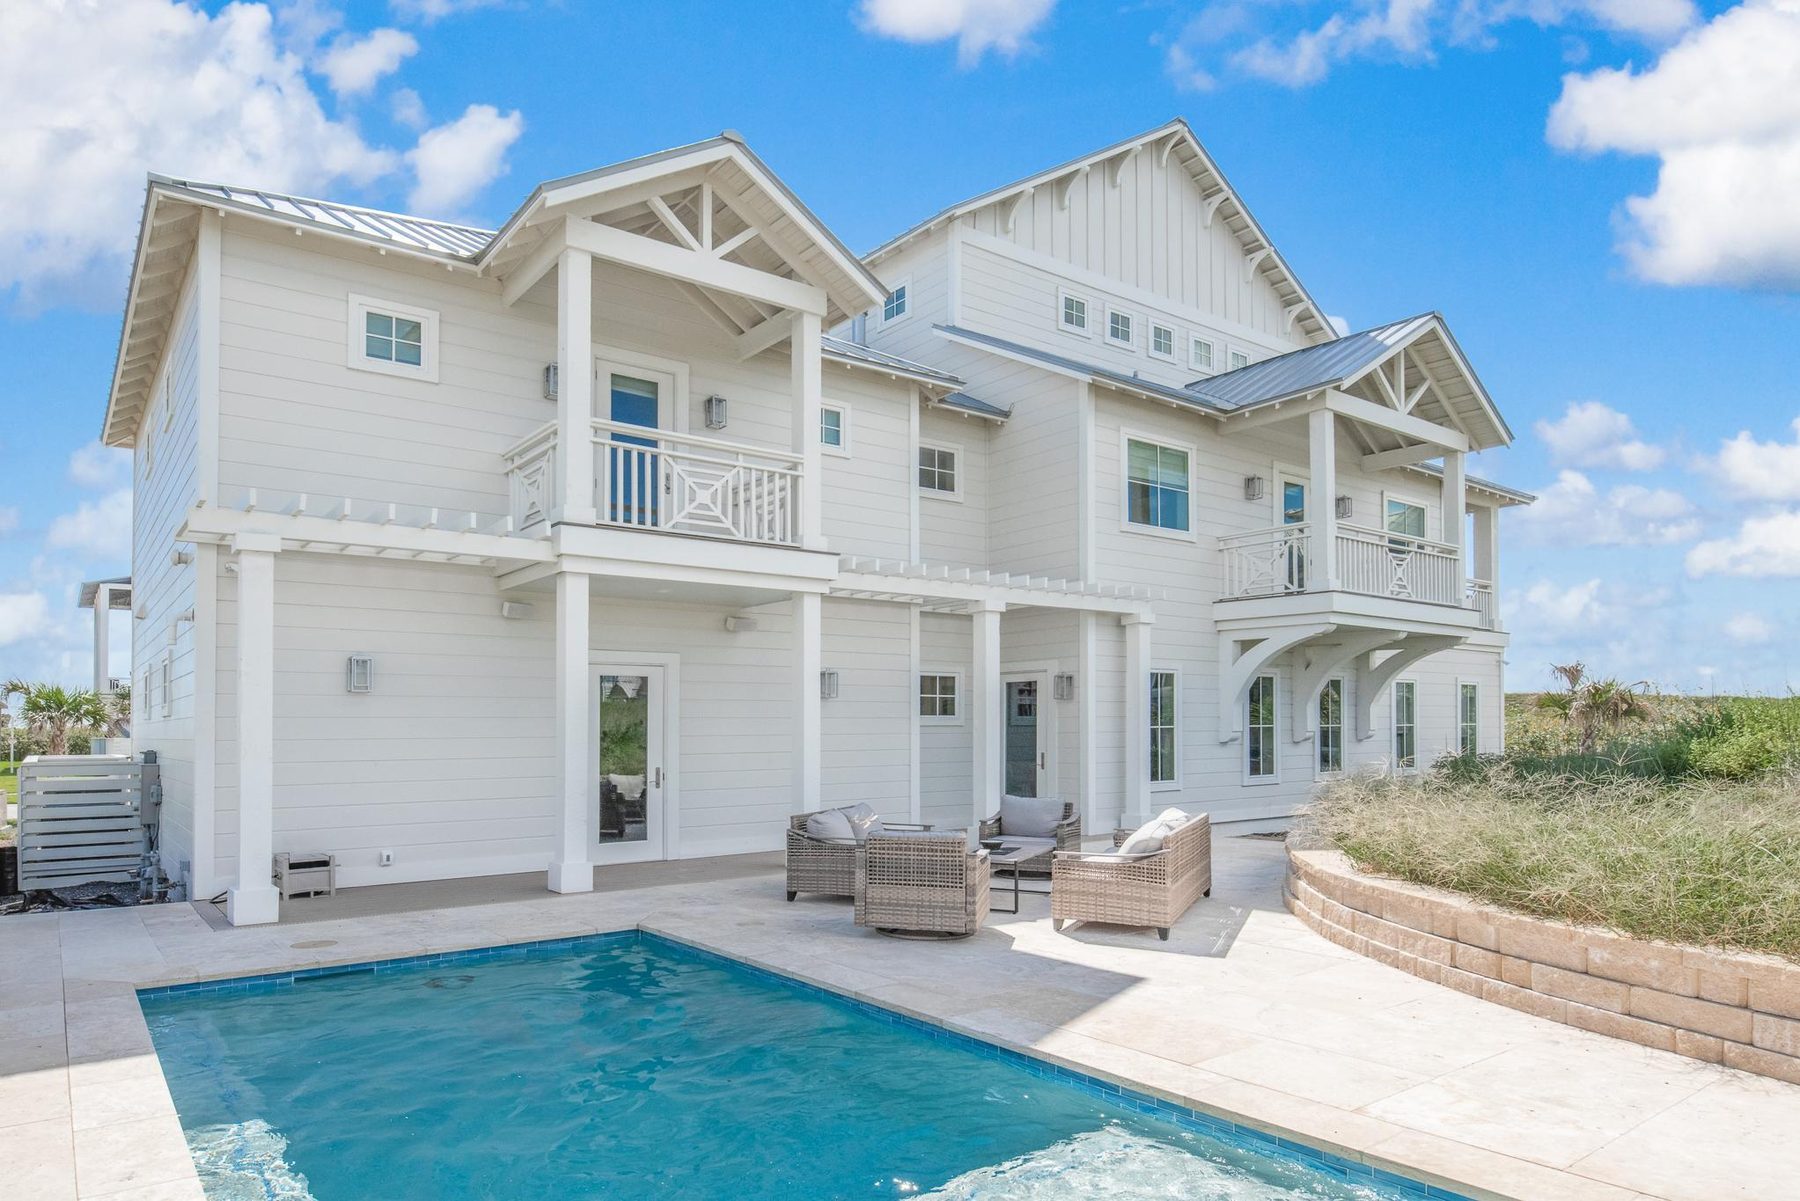
Seamless additions that look and feel like they were always part of the house.
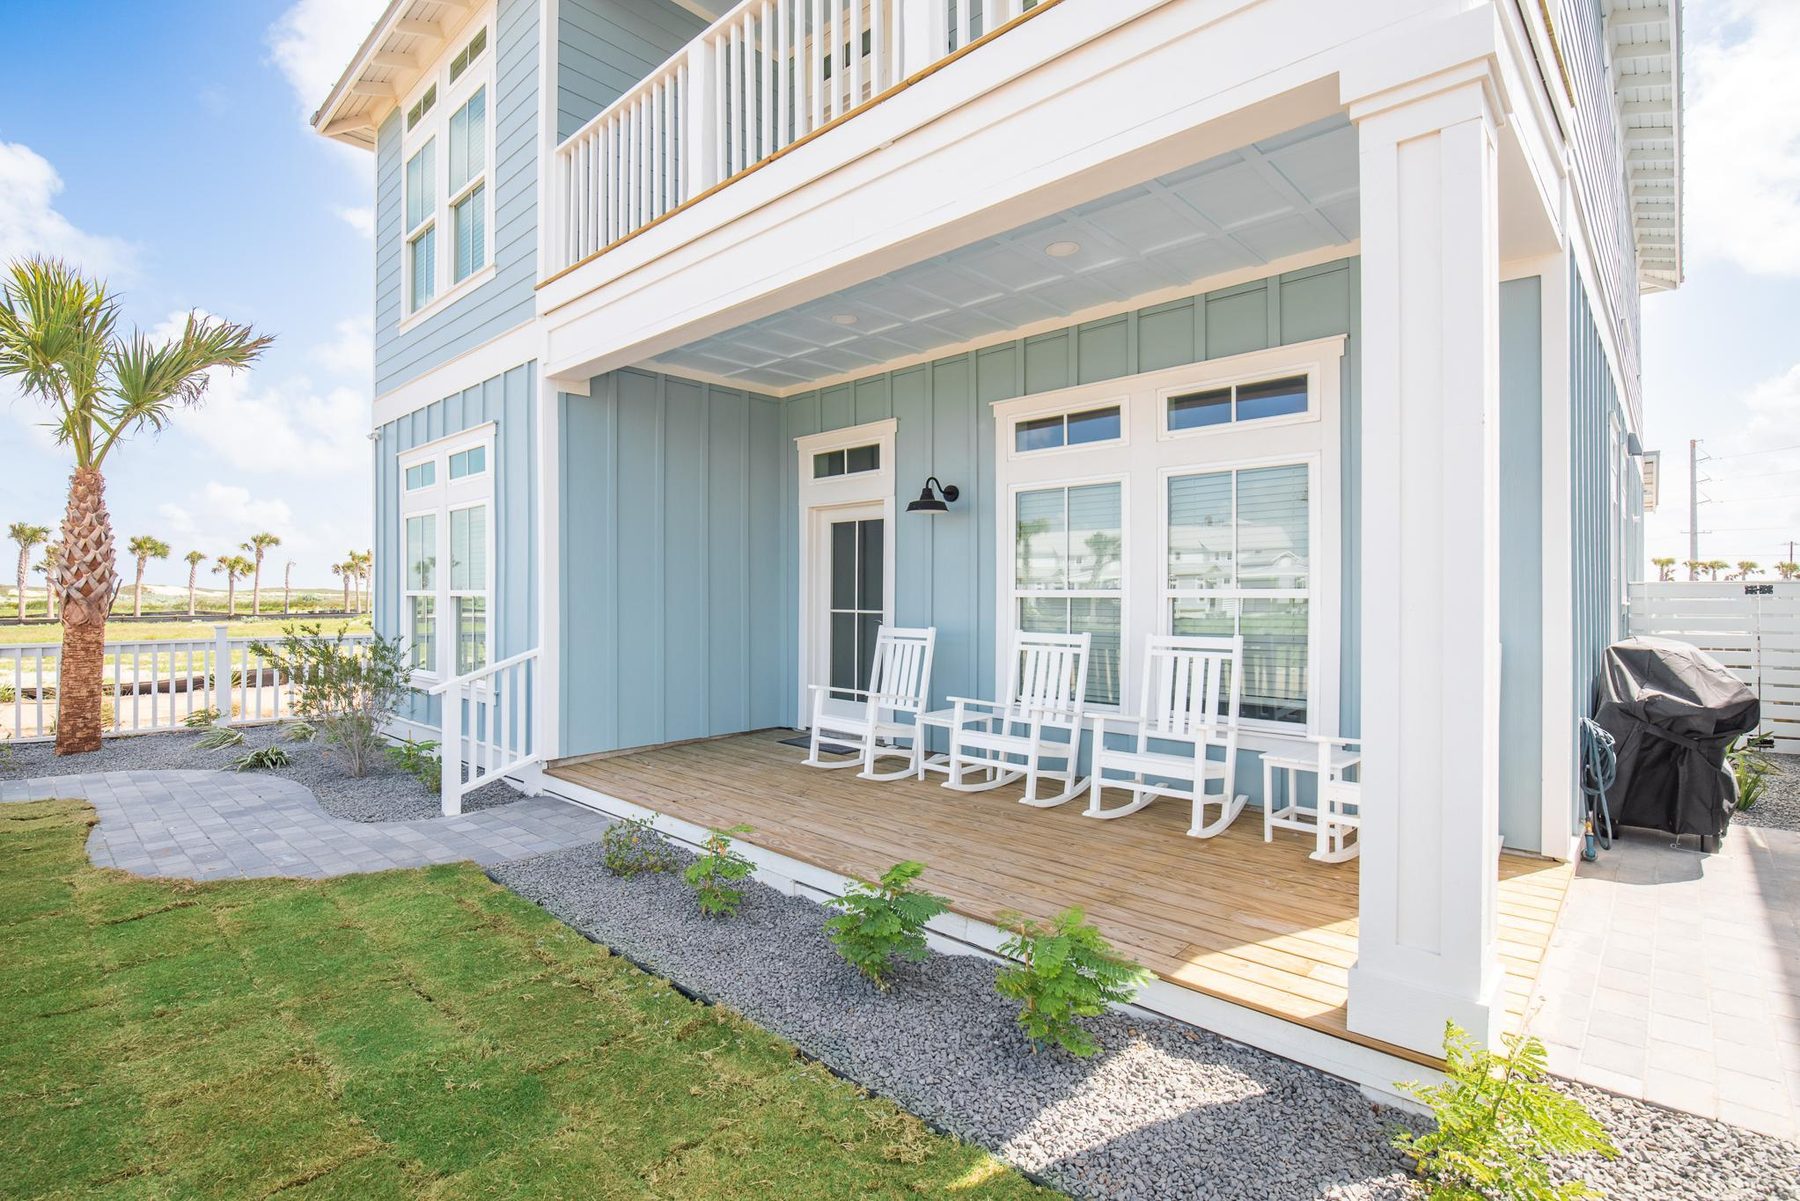
We look at the existing house, discuss your goals and talk through layout, access, budget and how the addition will connect to the rest of the home.
Room dimensions, window placement, roofing transitions and exterior finishes are planned so the addition feels like it belongs.
Our team builds with the same care as the original, then walks the finished space with you to make sure every detail is right.
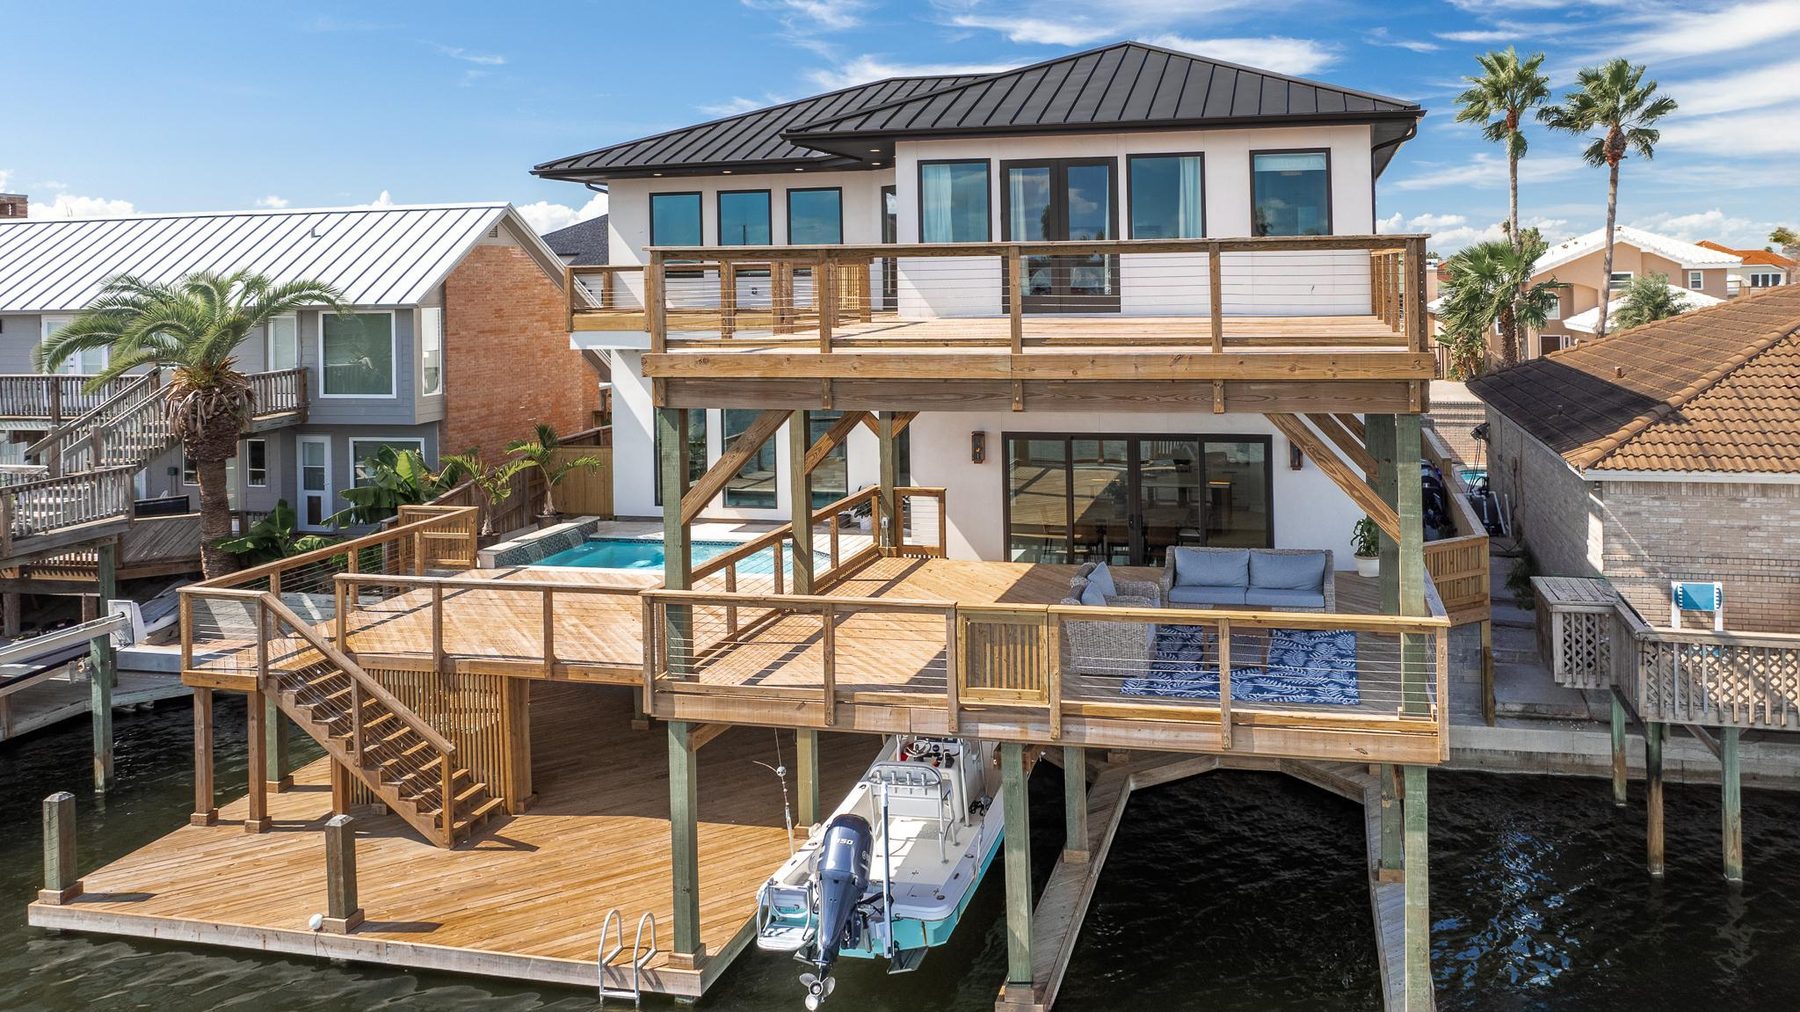
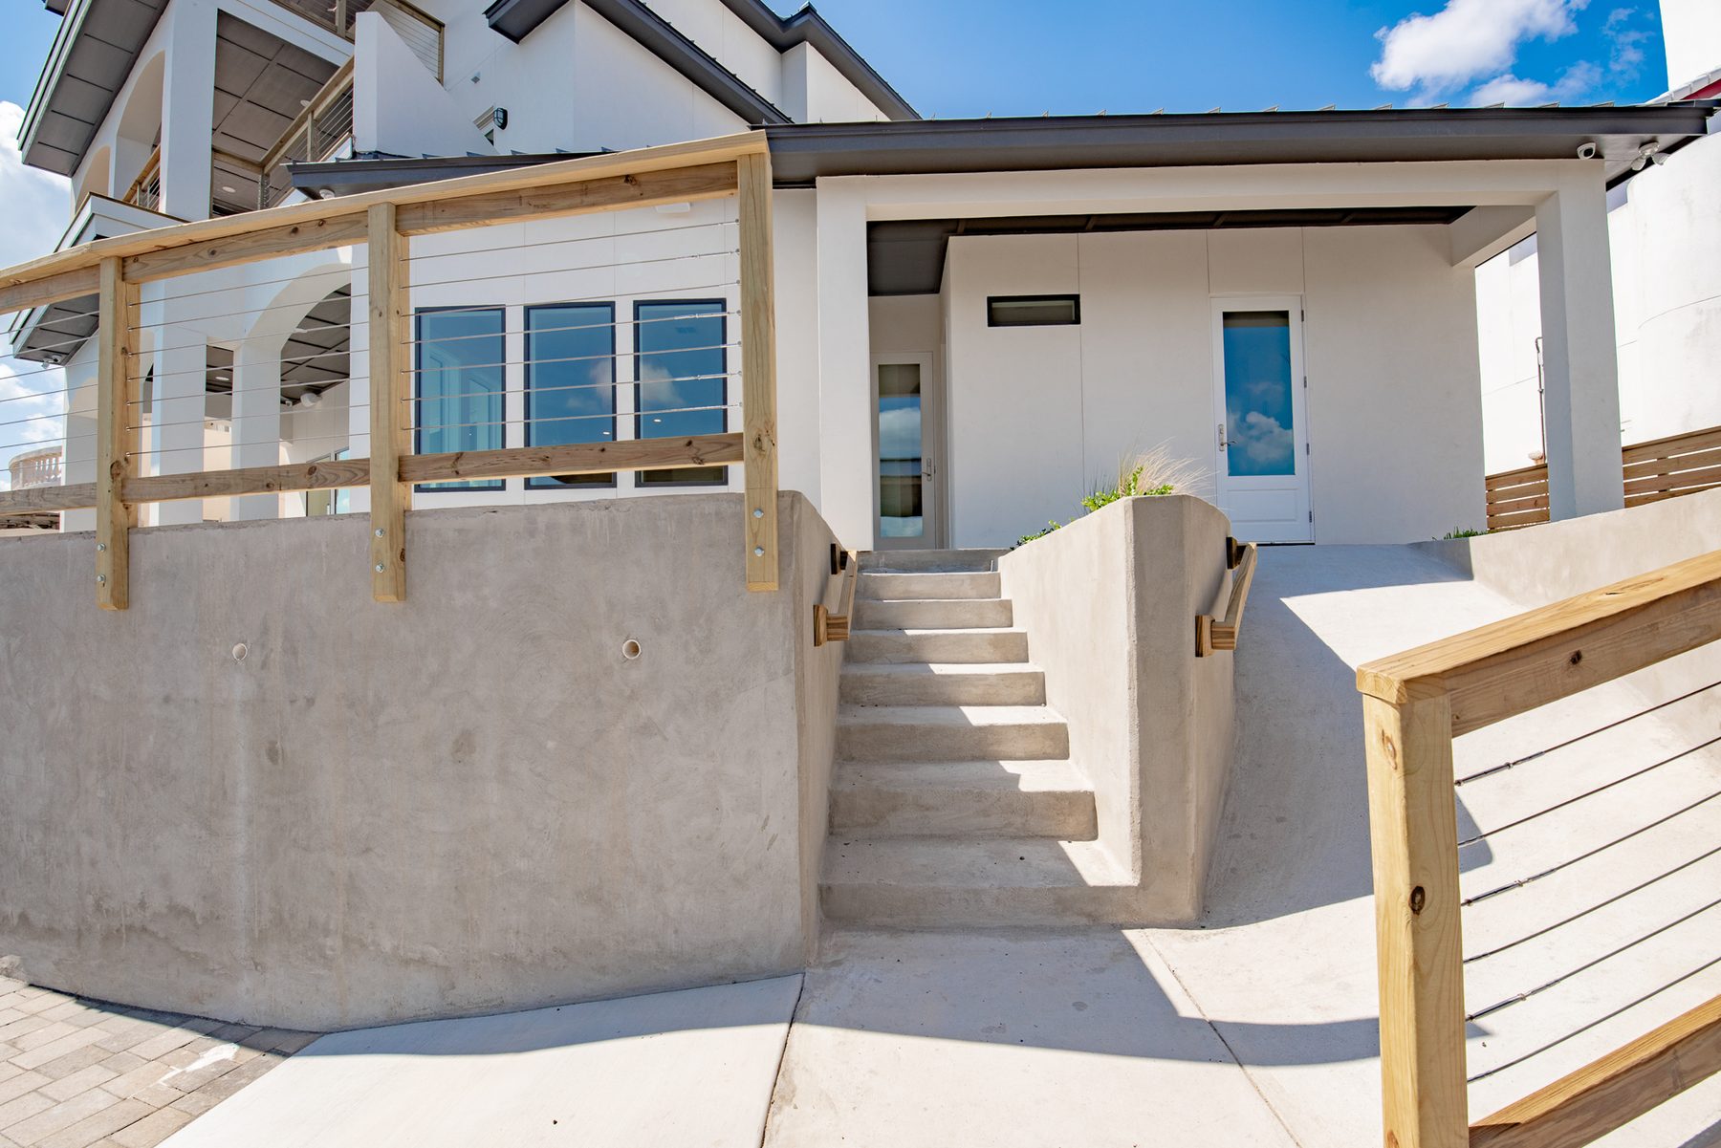
Tell us what you are planning. We will walk the space with you, listen, and give you a clear path forward.